Why CNC Machine Accuracy Slowly Declines (And How to Catch It Early)
 In today’s manufacturing environment, precision isn’t just important, it’s expected. Whether you’re producing aerospace components, automotive parts, medical devices, or high-volume production parts, maintaining tight tolerances is essential to meeting customer expectations and staying competitive. Yet even the highest-quality CNC machines don’t maintain their original accuracy forever.
Machine accuracy declines gradually over time, often so slowly that the changes go unnoticed until they begin affecting production. Parts may start drifting out of tolerance, surface finishes may become inconsistent, and operators may find themselves making frequent offsets to compensate for problems they can’t immediately identify. Understanding why this happens and recognizing the warning signs early can help manufacturers prevent costly downtime, reduce scrap, and extend the life of their equipment.
CNC Machines Naturally Wear Over Time
 Every CNC machine experiences wear throughout its service life. Thousands of hours of cutting, rapid traverses, heavy loads, and continuous spindle operation slowly affect the machine’s critical components. While modern machining centers are designed to withstand years of production, no mechanical system is immune to wear.
The spindle, bearings, drawbar, ball screws, guideways, lubrication systems, and tooling interfaces all experience gradual changes with regular use. Individually, these changes may seem insignificant, but together they can noticeably reduce machining accuracy if they are not addressed through routine maintenance and inspection.
The Spindle Is Often the First Place Accuracy Begins to Decline
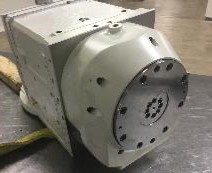
The spindle is the heart of every CNC machine. It rotates the cutting tool at thousands of revolutions per minute while maintaining extremely tight tolerances. Because of the demanding conditions under which it operates, the spindle is one of the first components that can contribute to declining machine accuracy.
As spindle bearings accumulate operating hours, microscopic wear develops. This wear can increase vibration, create additional runout, and reduce rigidity. Over time, these small changes begin affecting surface finishes, dimensional accuracy, and overall machining performance.
In many cases, manufacturers assume poor part quality is caused by tooling or programming when the real issue is a spindle that has slowly worn beyond acceptable operating tolerances.
Tool Holding Systems Also Play a Major Role
Even if the spindle itself remains in good condition, the connection between the spindle and the cutting tool can gradually deteriorate. Tool tapers experience wear from thousands of tool changes, while drawbars lose clamping force over time.
Reduced tool retention allows microscopic movement between the spindle and tooling during machining. Although the movement may be nearly impossible to see, it can have a significant impact on part accuracy, repeatability, and surface finish.
Routine inspections of taper condition and drawbar retention force can identify these problems long before they become production issues.
Thermal Changes Affect Precision More Than Many Shops Realize
Heat is a constant factor in CNC machining. Long production runs, heavy cutting loads, and high spindle speeds generate heat throughout the machine. As components warm up, they expand slightly, changing the machine’s geometry.
Modern CNC machines are designed to compensate for thermal growth, but aging components and worn systems may not perform as effectively as they once did. Machines that produce accurate parts early in the day but gradually drift out of tolerance later in the shift may be experiencing thermal-related accuracy issues.
Monitoring machine temperatures and maintaining cooling systems can help minimize these effects.
Small Vibrations Become Bigger Problems
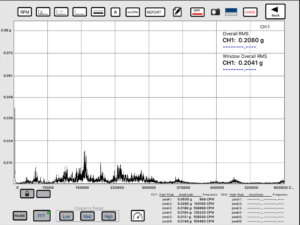 Vibration is one of the earliest indicators that machine accuracy is beginning to decline. Even minor increases in vibration can affect surface finishes, cutting tool life, spindle bearings, and dimensional consistency.
Vibration often develops gradually as bearings wear, rotating assemblies lose balance, or internal components begin deteriorating. Because these changes happen slowly, operators may unknowingly adapt their machining strategies instead of identifying the underlying mechanical issue.
Regular vibration analysis can detect developing problems months before they become severe enough to cause machine failure.
Machine Crashes Leave Lasting Damage
Not every loss of accuracy is caused by normal wear. Even relatively minor machine crashes can create hidden damage that affects machining precision long after production resumes.
A crash can damage spindle bearings, distort spindle tapers, reduce drawbar clamping force, or slightly bend rotating components. While the machine may continue operating, these hidden issues often lead to poor finishes, excessive tool wear, and inconsistent part dimensions.
Whenever a significant crash occurs, a thorough inspection should be performed before returning the machine to full production.
Watch for the Early Warning Signs
One of the biggest mistakes manufacturers make is assuming accuracy problems will suddenly appear. In reality, they usually develop gradually over weeks or months.
Frequent offset adjustments, declining surface finishes, increasing chatter, shortened tool life, higher spindle temperatures, unusual noises, and inconsistent dimensional results are all indicators that something within the machine may be changing. These warning signs should never be ignored simply because production is still running.
Investigating these issues early often prevents much larger repairs later.
Preventive Maintenance Protects Long-Term Accuracy

The most accurate CNC machines are rarely the newest ones. More often, they are the machines that receive consistent preventive maintenance.
Routine inspections, lubrication, vibration monitoring, drawbar force testing, spindle evaluations, and scheduled maintenance allow manufacturers to identify developing problems before they become catastrophic failures. Investing in preventive maintenance not only extends machine life but also improves production consistency, reduces scrap, and minimizes unexpected downtime.
Rather than waiting for a spindle to fail completely, many manufacturers choose to rebuild critical components during planned maintenance windows, reducing the overall impact on production schedules.
Why Maintenance Managers Trust Motor City Spindle Repair

When machine accuracy begins to decline, identifying the root cause quickly is essential. At Motor City Spindle Repair, we work with maintenance managers across North America to restore spindle performance before minor issues become major production problems.
Every spindle we rebuild undergoes a complete teardown, detailed inspection, and failure analysis to determine exactly what caused the loss of performance. Critical components are measured against OEM specifications, worn parts are replaced with high-quality components, and every spindle is rebuilt by experienced technicians with decades of combined expertise.
Before any spindle leaves our facility, it is dynamically balanced, thoroughly tested on one of our dedicated test stands, and verified to meet demanding performance standards. We believe confidence comes from proven results, which is why our philosophy is simple: If we can’t test it, we won’t rebuild it.
Maintenance managers choose Motor City Spindle Repair because they know every rebuild is backed by precision workmanship, comprehensive testing, detailed documentation, and a commitment to helping manufacturers maximize machine uptime. Whether you’re addressing early signs of declining accuracy or recovering from an unexpected spindle failure, our team is ready to help keep your equipment producing accurate, reliable parts for years to come.
CONTACT US ANYTIME IF YOU would LIKE TO CHAT WITH OUR EXPERTS OR STOP BY OUR 25,000 SF MANUFACTURING FACILITY LOCATED IN DEARBORN, MICHIGAN!
(734) 261-8600 OR EMAIL US AT SALES@MOTORCITYREPAIR.COM
Need a FREE ESTIMATE? Click HERE

To view our most recent blog post, click HERE