What Your CNC Machine’s Surface Finish Is Telling You
A poor surface finish is more than a cosmetic issue. It can be an early warning that something inside your CNC machine is beginning to wear, shift, vibrate, or fail.
When a part no longer meets finish requirements, it is tempting to immediately blame the cutting tool or adjust the machining program. However, surface finish problems can also point to spindle wear, excessive runout, bearing damage, taper issues, imbalance, or problems elsewhere in the machine.
Understanding what the finish is telling you can help your maintenance team identify the real cause before it leads to rejected parts or unplanned downtime.
Common Surface Finish Problems
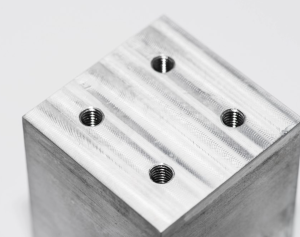
Different surface patterns can provide useful clues about the condition of the machine and spindle.
- Chatter marks may indicate excessive vibration. Chatter can be caused by worn spindle bearings, improper tooling, insufficient rigidity, incorrect cutting parameters, or imbalance within the spindle assembly.
- Repeating patterns may point to a rotating component. If marks appear at consistent intervals, the problem may be connected to spindle rotation, bearing condition, tool runout, or another rotating component.
- Uneven finishes may indicate spindle runout. Excessive runout prevents the cutting tool from rotating precisely around its intended centerline. This can affect surface quality, dimensional accuracy, and tool life.
- Wavy surfaces may be caused by instability. Waviness can result from spindle vibration, worn bearings, loose machine components, poor fixturing, or incorrect machining parameters.
- Burn marks may indicate excessive heat. Heat can develop because of dull tooling, incorrect speeds and feeds, inadequate coolant, spindle lubrication problems, or excessive bearing preload.
- Changes in finish between identical parts may indicate a developing mechanical issue. If the program, tooling, and material have not changed, inconsistent results should be investigated before production continues.
The Connection Between Spindle Bearings and Surface Finish
Spindle bearings support the shaft and help maintain accuracy while the spindle operates at speed. When those bearings begin to wear or become damaged, the spindle may develop increased vibration, heat, noise, or runout.
Even a small change in bearing condition can affect machining performance. A spindle may continue to run while producing parts that no longer meet surface finish or dimensional requirements.
Common bearing-related warning signs include:
- The spindle produces more vibration than normal. Increased vibration can transfer directly to the cutting tool and leave visible patterns on the workpiece.
- The spindle becomes unusually noisy. Grinding, growling, or high-pitched sounds may indicate bearing damage, lubrication issues, or contamination.
- The spindle temperature begins to rise. Excessive heat may be caused by incorrect preload, lubrication failure, contamination, or internal damage.
- Tool life becomes shorter without an obvious reason. Runout and vibration place uneven loads on the cutting tool and may cause premature wear.
- Surface finish problems remain after the tool is replaced. If new tooling does not correct the issue, the spindle and other mechanical components should be inspected.
Replacing spindle bearings alone may not solve the problem. The cause of the bearing failure must also be identified and corrected to prevent the same damage from happening again.
Taper Wear and Toolholder Contact
The spindle taper is another important factor in surface finish and machining accuracy. The toolholder must seat correctly inside the taper to maintain rigidity and proper alignment.
A worn, damaged, or contaminated taper can prevent full contact between the spindle and toolholder. This may create runout, vibration, tool movement, and inconsistent cutting performance.
Maintenance teams should inspect the taper for:
- Freting or wear marks may indicate movement between the taper and toolholder.
- Dirt, chips, and coolant residue can prevent the toolholder from seating correctly.
- Nicks or scoring can affect taper contact and tool alignment.
- Bell-mouthing or uneven wear can reduce rigidity and increase runout.
- Improper drawbar force may allow the toolholder to move during machining.
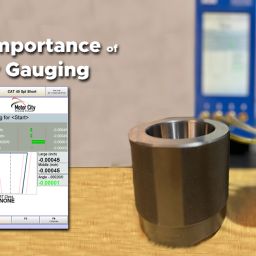
Taper condition should be properly measured rather than evaluated by appearance alone. Air gauging, contact checks, and runout measurements can help determine whether corrective grinding or another repair is required.
Do Not Overlook Tooling and Workholding
Not every surface finish problem is caused by the spindle. Before removing the spindle from the machine, maintenance teams should also evaluate the tooling, workholding, cutting parameters, and machine condition.
- A dull or damaged cutting tool can leave tearing, lines, or burn marks on the part.
- An unbalanced toolholder can create vibration, especially at higher spindle speeds.
- Poor toolholder condition can increase runout and reduce cutting stability.
- A loose fixture can allow the workpiece to move during machining.
- Incorrect speeds and feeds can create chatter, heat, and premature tool wear.
- Insufficient coolant flow can increase heat and prevent chips from clearing properly.
- Loose machine components can create movement that affects the final surface.
The best diagnostic process eliminates these possibilities systematically instead of relying on guesswork.
What Maintenance Teams Should Document
 Good documentation makes it easier to identify patterns and determine whether the issue is related to the spindle, tooling, process, or machine.
Maintenance teams should record:
- The team should record when the surface finish problem first appeared.
- The team should note whether the problem occurs on every part or only under specific conditions.
- The machine’s spindle speed, feed rate, cutting load, and operating temperature should be documented.
- Any recent changes to tooling, programs, materials, fixtures, or coolant should be recorded.
- Photos of the affected surface should be saved for comparison.
- Spindle vibration, runout, and temperature readings should be compared with previous measurements.
- Any unusual sounds or tool-change problems should be included in the maintenance record.
This information can significantly reduce diagnostic time when the spindle or machine is evaluated.
When Should the Spindle Be Removed?
 A spindle should not be removed based on one surface finish issue alone. However, removal may be necessary when the problem continues after tooling, workholding, programming, and machine conditions have been checked.
The spindle should receive further evaluation when:
- Surface finish problems continue after the cutting tool and toolholder are replaced.
- Measured spindle runout exceeds the machine’s acceptable tolerance.
- Vibration readings are increasing or outside the normal operating range.
- The spindle produces unusual noise or excessive heat.
- The taper is visibly damaged or does not pass inspection.
- Tool life has declined alongside accuracy and surface finish.
- The machine can no longer hold the required part tolerance.
Continuing to operate a damaged spindle can lead to more extensive internal damage and a higher repair cost.
Why Maintenance Managers Should Trust Motor City Spindle Repair
Motor City Spindle Repair understands that maintenance managers need more than a temporary fix. They need accurate answers, clear documentation, reliable  testing, and a spindle that can return to production with confidence.
Our team evaluates the complete spindle to identify both the damage and its root cause. Bearings, fits, lubrication systems, tapers, shafts, drawbar components, balance, and other critical areas are inspected as part of the rebuild process.
With in-house machining, grinding, balancing, vibration analysis, and application-specific test capabilities, Motor City maintains control over the quality and accuracy of each rebuild. If we cannot properly test a spindle, we will not rebuild it.
Every completed rebuild is backed by our certified one-year in-service warranty. Evaluations and estimates are always free, giving maintenance managers the information they need to make the right decision without an upfront evaluation fee.
When surface finish problems point to a possible spindle issue, Motor City Spindle Repair can help determine the cause and recommend the correct next step.

CONTACT US ANYTIME IF YOU would LIKE TO CHAT WITH OUR EXPERTS OR STOP BY OUR 25,000 SF MANUFACTURING FACILITY LOCATED IN DEARBORN, MICHIGAN!
(734) 261-8600 OR EMAIL US AT SALES@MOTORCITYREPAIR.COM
Need a FREE ESTIMATE? Click HERE

To view our most recent blog post, click HERE