Why Air Gauging Matters After Spindle Taper Grinding
The spindle taper is one of the most critical interfaces in a CNC machine. It positions the toolholder, supports cutting forces, and helps maintain the accuracy required to produce consistent parts. When a taper becomes worn, damaged, bell-mouthed, or distorted, taper grinding may be necessary to restore its geometry.
Grinding the taper is only part of the repair. The finished taper must also be measured and verified. Air gauging provides a highly accurate method for confirming that the newly ground taper meets the required dimensional and geometric specifications before the spindle is returned to service.
For maintenance managers, this verification is important because an improperly ground taper can create the same production problems that led to the repair in the first place.
What Is Spindle Taper Grinding?
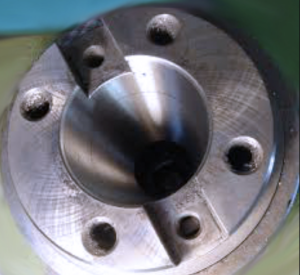 Spindle taper grinding is the process of restoring the internal toolholder interface of a spindle. Over time, repeated tool changes, crashes, contamination, fretting, improper toolholder installation, and normal wear can damage the taper surface.
A worn or damaged taper may prevent the toolholder from seating correctly. This can contribute to excessive tool runout, poor surface finishes, inconsistent part dimensions, shortened tool life, vibration, and premature spindle bearing wear.
During taper grinding, a small amount of material is precisely removed to correct the taper’s geometry and restore a clean, accurate contact surface. Because the tolerances involved are extremely small, the results must be carefully measured after grinding.
What Is Air Gauging?
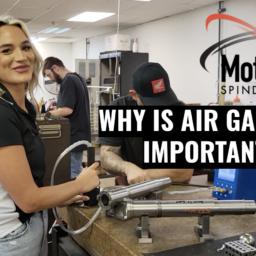
 Air gauging is a noncontact measurement method that uses controlled airflow to measure very small dimensional variations. A precision air gauge is inserted into the spindle taper, and air is released through strategically positioned jets.
The amount of airflow restriction changes based on the distance between the air jets and the taper surface. These changes are converted into dimensional readings that allow a technician to evaluate the size and geometry of the taper.
Because the measuring system does not need to physically drag across the newly ground surface, it can provide accurate readings without marking or damaging the finish.
Air Gauging Verifies More Than Taper Size
A spindle taper can appear smooth and still be dimensionally incorrect. Visual inspection alone cannot confirm whether the angle, diameter, and form are within the required tolerances.
Air gauging can identify subtle variations along the taper. These measurements help determine whether the taper is properly sized and whether its geometry is consistent from one end to the other.
This is especially important when checking for conditions such as bell-mouthing, barrel shape, incorrect taper angle, or localized high and low areas. Even small geometric errors can prevent a toolholder from seating evenly.
Proper Toolholder Contact Depends on Accurate Geometry
The toolholder must make consistent contact with the spindle taper to maintain rigidity and accuracy during machining. If contact is concentrated in only one area, the toolholder may not be adequately supported.
Improper contact can allow the toolholder to shift slightly under cutting pressure. That movement may contribute to chatter, poor surface finishes, inconsistent dimensions, excessive tool wear, and damage to the spindle taper.
Air gauging gives technicians objective measurement data that helps confirm whether the taper has been restored correctly. This provides a much stronger level of verification than relying on appearance or contact patterns alone.
Air Gauging Helps Control Tool Runout
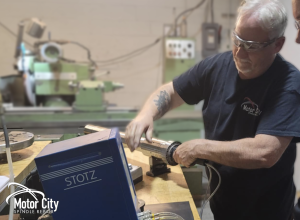 Tool runout occurs when the cutting tool does not rotate perfectly around the spindle’s intended centerline. Although runout can have several causes, an inaccurate or distorted spindle taper is one possible source.
If the toolholder does not seat correctly, the cutting tool may rotate off-center. Even a small amount of runout can affect part quality, especially during high-speed machining or precision finishing operations.
Excessive runout can also place uneven loads on the cutting tool and spindle bearings. By verifying taper geometry after grinding, air gauging helps reduce the risk of returning a spindle with an inaccurate toolholder interface.
Accurate Measurement Protects Part Quality
Maintenance managers are responsible for more than keeping machines running. They must also ensure that repaired equipment can return to production without creating additional quality problems.
A spindle with an incorrectly ground taper may appear to operate normally while producing inconsistent results. Operators may compensate by replacing tools, adjusting offsets, reducing cutting speeds, or troubleshooting other parts of the machine. This can waste time and increase operating costs without addressing the actual problem.
Air gauging helps confirm that the repaired taper meets the required specifications before the spindle is released. This gives the maintenance and production teams greater confidence that the spindle can support accurate machining.
It Helps Prevent Repeat Downtime
One of the most frustrating outcomes for a maintenance manager is reinstalling a repaired spindle only to discover that the original performance issue remains. Removing and reinstalling a spindle requires labor, machine access, production planning, and additional downtime.
If taper grinding is not properly measured, the spindle may be returned with incorrect geometry or an incomplete correction. That can lead to continued runout, poor toolholder contact, or recurring quality problems.
Air gauging reduces this risk by providing measurable confirmation of the taper’s condition. It adds an important quality-control step between grinding the taper and returning the spindle to the customer.
Why Traditional Measurement Methods May Not Be Enough
Traditional methods such as bluing checks can provide useful information about the contact pattern between a toolholder or taper gauge and the spindle. However, a contact pattern does not always provide complete dimensional data.
Air gauging allows technicians to evaluate small variations at specific locations within the taper. When used alongside other precision inspection methods, it creates a more complete picture of the finished geometry.
No single measurement should stand alone when evaluating a critical spindle interface. Air gauging should be part of a controlled inspection process that may also include contact checks, runout measurements, dimensional verification, and functional testing.
Measurement Should Be Compared to a Known Standard
Accurate air gauging depends on proper calibration. The measurement system should be set using the correct master standard for the spindle taper being inspected.
This allows the technician to compare the repaired taper against a known reference instead of relying on assumptions. Proper setup, clean measuring surfaces, stable conditions, and trained interpretation are all essential to obtaining reliable results.
Maintenance managers should ask a spindle repair provider how taper geometry is measured after grinding. A repair facility should be able to explain its inspection process and provide confidence that the final result was verified.
Air Gauging Supports Better Repair Documentation
Clear repair documentation helps maintenance managers understand what was corrected and how the repair was validated. Air-gauge readings provide objective information that can support the final inspection record.
This documentation can be useful when evaluating recurring machine problems, reviewing repair history, planning preventive maintenance, or comparing spindle performance over time.
It also creates accountability. Instead of receiving a spindle with only the statement that the taper was ground, the maintenance team has greater assurance that the finished geometry was inspected using precision measurement equipment.
Taper Grinding Should Be Part of a Complete Spindle Evaluation
Not every runout or part-quality issue is caused by the spindle taper. Problems can also come from damaged toolholders, worn bearings, drawbar issues, contamination, improper machine alignment, or tooling setup.
A reputable spindle repair provider should evaluate the complete assembly before recommending taper grinding. Once grinding is completed, the taper should be measured, and the spindle should undergo the appropriate testing for its design and operating requirements.
This complete approach helps ensure that the repair addresses the actual cause of the problem instead of correcting only the most visible symptom.
What Maintenance Managers Should Ask Their Repair Provider
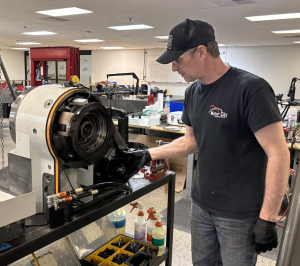 Before approving a taper grinding service, maintenance managers should understand how the provider will verify the work. The most important questions involve measurement, calibration, final runout, toolholder contact, and post-repair testing.
A repair provider should be able to clearly explain how much material can safely be removed, how the taper will be measured, and how the spindle’s performance will be verified before shipment.
These details matter because taper grinding directly affects the connection between the spindle and every tool used in the machine.
Why Maintenance Managers Should Trust Motor City Spindle Repair
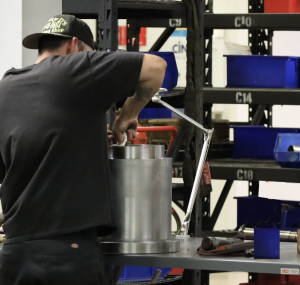 Motor City Spindle Repair understands that taper grinding is not complete until the finished geometry has been accurately verified. Our technicians use precision inspection methods, including air gauging when appropriate, to evaluate the spindle taper after grinding and confirm that it meets the required specifications.
Our approach is based on real spindle rebuilding experience. We evaluate the complete spindle assembly, identify the conditions contributing to the failure, and perform the necessary repair and testing before the spindle is returned to the customer.
Motor City also provides detailed failure analysis reporting, in-house repair capabilities, and testing designed around the spindle’s operating requirements. Our philosophy is simple: if we cannot properly test a spindle, we will not rebuild it.
For maintenance managers, this means greater confidence in the repair, clearer documentation, and a lower risk of repeat downtime. When spindle accuracy, production schedules, and part quality are on the line, Motor City Spindle Repair provides the technical experience and verification needed to get your equipment back into service.
CONTACT US ANYTIME IF YOU would LIKE TO CHAT WITH OUR EXPERTS OR STOP BY OUR 25,000 SF MANUFACTURING FACILITY LOCATED IN DEARBORN, MICHIGAN!
(734) 261-8600 OR EMAIL US AT SALES@MOTORCITYREPAIR.COM
Need a FREE ESTIMATE? Click HERE

To view our most recent blog post, click HERE