Poor Surface Finish? What Maintenance Managers Should Check Before Blaming the Spindle
 Poor surface finish can turn a productive shift into a troubleshooting session. Parts may require additional inspection, rework, or scrapping, while operators make adjustments and maintenance teams work to identify what changed.
When chatter marks, inconsistent finishes, or unexpected vibration appear, the spindle often becomes an immediate suspect. However, surface finish depends on the entire machining process. Tooling, workholding, cutting conditions, and the connection between the toolholder and spindle all deserve attention before a rebuild decision is made.
For maintenance managers, a structured investigation helps protect production time and provides better information when outside service is needed.
Start by Identifying What Changed
Before making adjustments, establish when the problem began. A finish issue that appeared immediately after a tool change calls for a different investigation than one that developed gradually across several jobs.
Talk with the operator and review recent changes to the cutting tool, toolholder, material, fixture, program, and coolant delivery. Determine whether the issue affects one operation or several, and whether it occurs consistently or only under certain conditions.
Record the spindle speed, feed rate, cutting engagement, and tool assembly involved. Photograph the affected surface and save a representative part when practical. These details provide a useful starting point and help the team avoid repeatedly investigating the same possibilities.
Change one variable at a time during controlled troubleshooting. When several adjustments happen together, it becomes difficult to determine which change improved the result.
Inspect the Cutting Tool and Toolholder
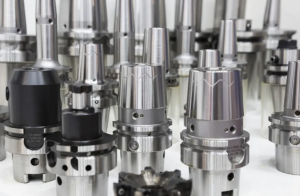 Begin with the components directly involved in the cut. Inspect the cutting edge for wear, damage, or material buildup, and confirm that the tool is appropriate for the operation.
The toolholder deserves equal attention. A damaged holder, excessive tool overhang, or an unbalanced assembly can contribute to vibration and poor finish. Haas identifies tool length and tool assembly imbalance among the possible causes of chatter and spindle vibration in its troubleshooting guidance.
A controlled comparison with a known-good tool and holder can help narrow the investigation. If the issue follows a particular assembly, that provides a useful lead. If it persists across multiple verified assemblies, the team has stronger reason to investigate other parts of the process.
Check the Spindle Taper and Toolholder Contact Surfaces

The connection between the spindle and toolholder is easy to overlook, but its condition matters. Haas notes that a dirty, damaged, or misaligned spindle taper can reduce cutting accuracy and produce an unsatisfactory surface finish.
Inspect accessible mating surfaces using the machine manufacturer’s procedures. Look for contamination, visible damage, and unusual contact marks. Cleaning should follow the recommended method, and suspected taper damage should receive qualified evaluation rather than an improvised repair.
Pay attention to recurring problems with individual holders. If the same holder repeatedly produces finish issues or shows unusual wear, document those findings before returning it to production.
Verify Workholding and Cutting Conditions
Maintenance managers should involve the operator and manufacturing engineer when investigating surface finish. A machining process can become unstable even when the spindle is mechanically sound.
Review whether the fixture adequately supports the part throughout the operation. Consider whether the problem appears as the tool reaches a thin wall, an unsupported section, or a location with changing cutting engagement. Haas includes insufficient part support among the possible causes associated with chatter and vibration.
Compare the current cutting conditions with the last known successful setup. Confirm that programmed values and machine overrides match the intended process, and review tool supplier guidance before changing speeds or feeds.
A parameter adjustment that improves the finish is useful evidence, but it should be documented alongside the original symptoms. The goal is to understand why the process changed and whether the adjustment provides a repeatable solution.
Measure Runout Using the Correct Procedure
Runout measurements can help identify problems within the tool, holder, or spindle interface, but the measurement method matters.
Use the machine manufacturer’s inspection procedure, appropriate equipment, and specified acceptance criteria. Record where the measurement was taken and which components were installed. A reading at the cutting tool includes influences from more than the spindle alone.
Avoid making a rebuild decision from one unexplained measurement. Repeatable results obtained through a consistent procedure provide a better basis for determining whether additional spindle inspection is necessary.
Investigate Vibration, Noise, and Temperature Together
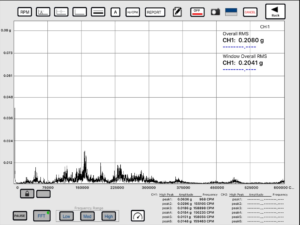 Poor finish accompanied by a new noise, increased vibration, or an abnormal temperature trend deserves closer attention. However, those symptoms do not identify a failed bearing by themselves.
For example, Haas lists worn drive components and lubrication problems among possible causes of unusual spindle noise. Its troubleshooting guidance also identifies lubrication system problems as a possible cause of excessive spindle temperature.
Document when the symptoms occur and whether they change with speed, load, or operating time. Compare observations with previous records whenever those records are available.
Qualified vibration analysis and inspection can help determine whether the spindle, drive system, or another component needs attention. Follow the machine manufacturer’s operating limits and service guidance when deciding whether testing can continue.
Check the Systems That Support the Spindle

A spindle operates within a larger machine system. Depending on the design, it may rely on external lubrication, cooling, air supply, and drive components.
Review the required maintenance records and verify those systems according to the manufacturer’s procedures. A spindle evaluation should include relevant information about alarms, lubrication interruptions, cooling issues, and recent service work.
This becomes especially important when a spindle has already experienced a failure. Rebuilding the spindle addresses damage within the unit, but any contributing machine condition also needs investigation before the repaired spindle returns to service.
Document the Evidence Before Requesting an Evaluation
A useful service request explains more than “the spindle is making bad parts.”
Provide the machine model, spindle identification, operating speed, affected operation, and a clear description of the symptoms. Include relevant measurements, photographs, alarm history, and the checks already completed.
Explain whether the problem began suddenly, followed a specific event, or developed over time. Note any recent crashes, tool changes, maintenance work, or changes in production.
This information helps the repair team understand the application and connect inspection findings with what happened in the machine. It also gives the maintenance manager a clearer record for planning corrective action and discussing downtime with production.
Why Maintenance Managers Should Trust Motor City Spindle Repair With Their Rebuilds
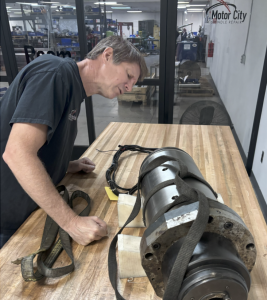 Maintenance managers need a repair partner who understands that a spindle failure affects production schedules, maintenance resources, and customer commitments.
At Motor City Spindle Repair, our experienced technicians inspect spindle components and evaluate what the unit needs before quoting the rebuild. Our free evaluations and repair estimates help maintenance teams make informed decisions about the next step.
Our rebuild process includes testing, balancing, and vibration analysis to evaluate spindle operation before the unit returns to the customer. We also provide a detailed failure analysis to help your team understand the damage identified during inspection and investigate possible contributing conditions.
That information matters when the goal is reliable operation after installation. Understanding the failure gives your maintenance team a stronger starting point for reviewing the machine, application, and supporting systems before putting the spindle back into production.
With emergency repair services and a one-year in-service warranty, Motor City Spindle Repair supports maintenance managers through both urgent breakdowns and planned repairs.
If poor surface finish has your team questioning spindle condition, contact Motor City Spindle Repair for a free evaluation. We can help you determine what the spindle needs and plan the rebuild with better information.
CONTACT US ANYTIME IF YOU would LIKE TO CHAT WITH OUR EXPERTS OR STOP BY OUR 25,000 SF MANUFACTURING FACILITY LOCATED IN DEARBORN, MICHIGAN!
(734) 261-8600 OR EMAIL US AT SALES@MOTORCITYREPAIR.COM
Need a FREE ESTIMATE? Click HERE

To view our most recent blog post, click HERE